


ARDEN OXMOOR CONTINUES THE STORY AND LEGACY OF THE BULLITT FAMILY AND REIMAGINES IT FOR THE NEXT GENERATION.
A SPACE INSPIRED BY THE LAND, DESIGNED FOR LIVING.


Opening

fall 2026

Introducing Arden Oxmoor, Louisville’s premier living experience from NTS, the developers of Upton Oxmoor. Arden Oxmoor will offer comfortable luxury, best-in-class amenities, and elevated living at one of Louisville’s most sought-after addresses.

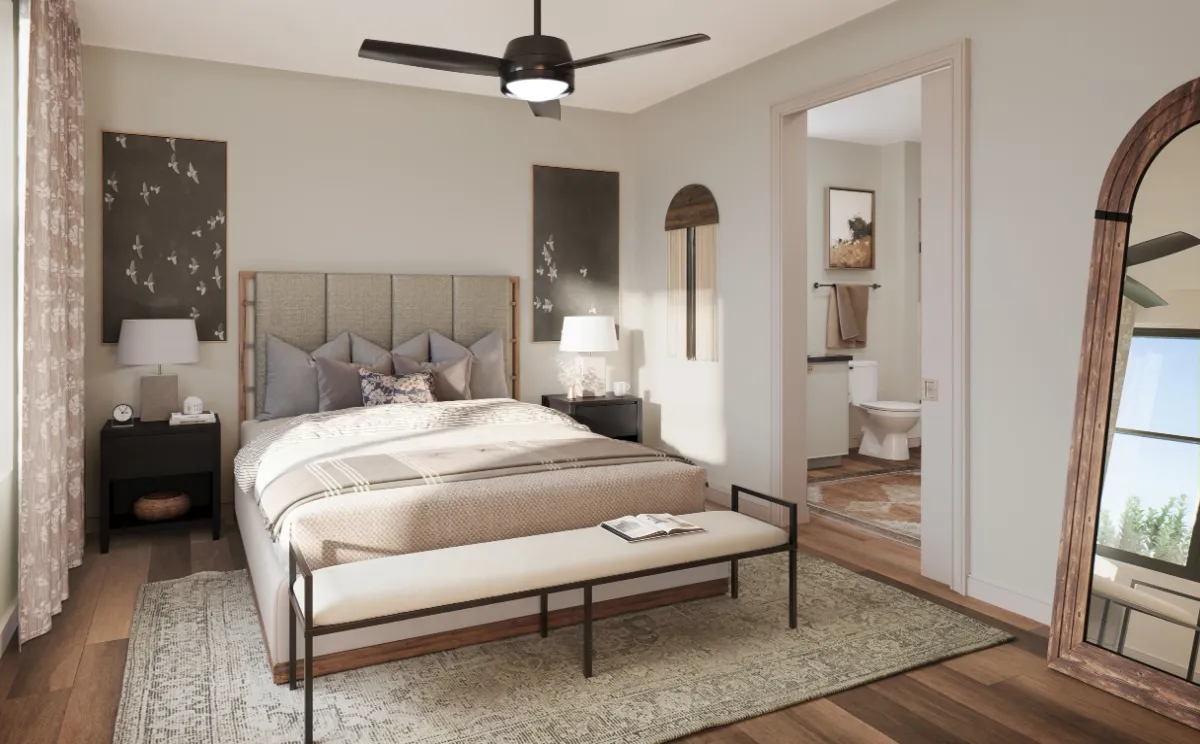
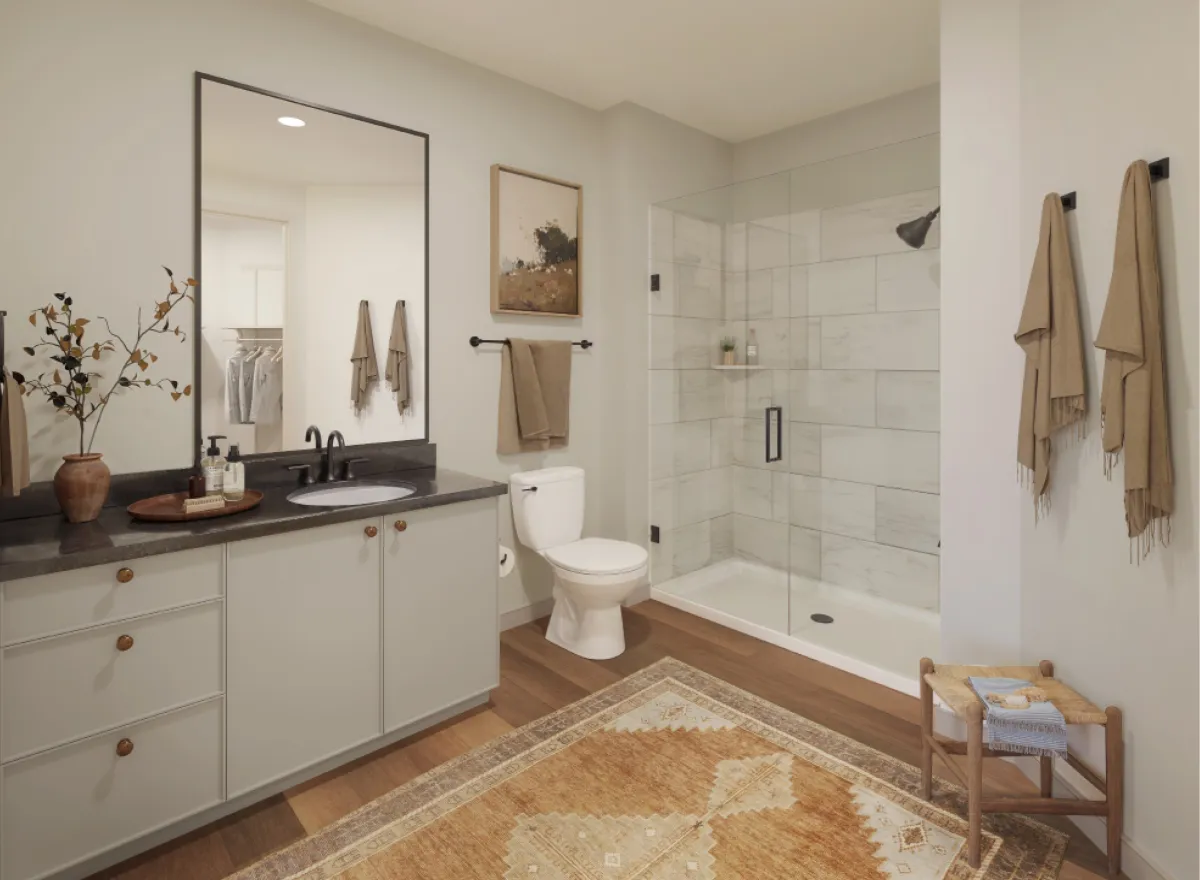
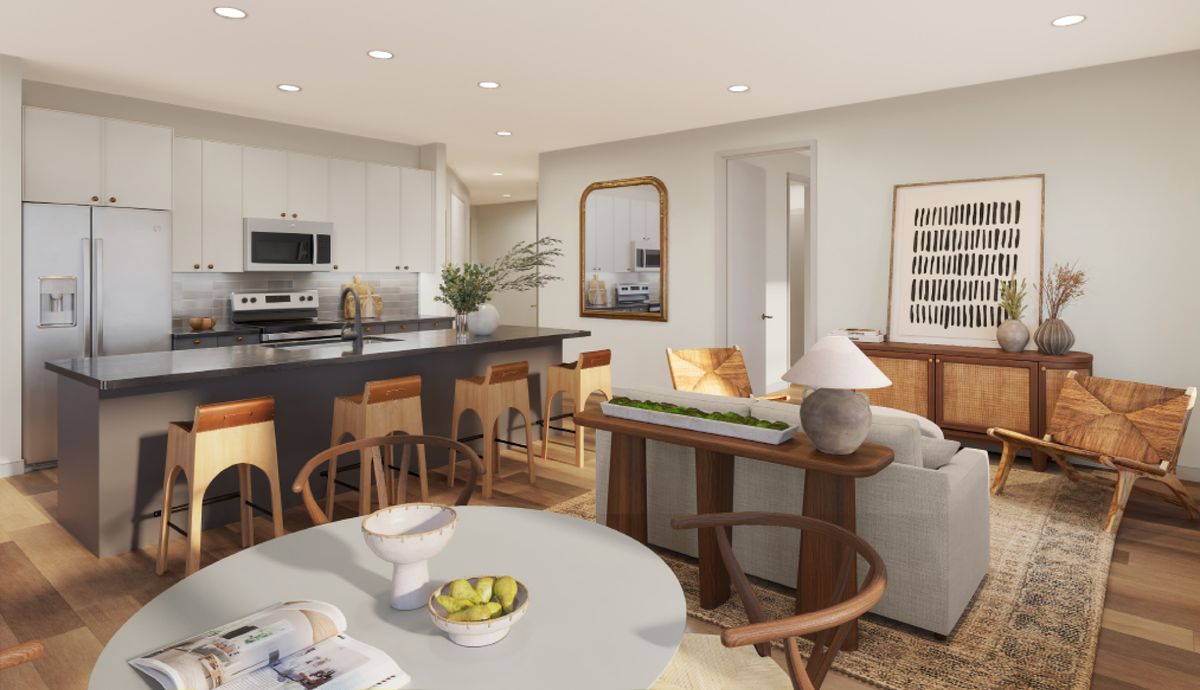
The new community will offer a mix of studio, one-, two-, and three-bedroom apartment homes, each designed with modern aesthetics and upscale finishes and featuring open-concept floor plans, designer cabinetry, quartz countertops, smart thermostats, and private balconies. Select units will also feature large kitchen islands, walk-in showers, built-in mud benches, and under-cabinet lighting.

Arden Oxmoor will deliver the next chapter for luxury living in Louisville.

Pattern of abstract shapes
bedroom
Arden Vertical Nameplate
bathroom

Design & Interior

Arden Oxmoor’s spacious apartment homes are designed with intention, blending modern finishes with everyday comfort. One, two and three-bedroom open-concept floor plans feature designer cabinetry, quartz countertops and private balconies that extend

the living spaces outdoors. Select residences include expansive kitchen islands, walk-in showers, built-in mud benches and under-cabinet lighting for added ease and polish.


Designed by Niles Bolton and interiors by Faulkner Design Group.

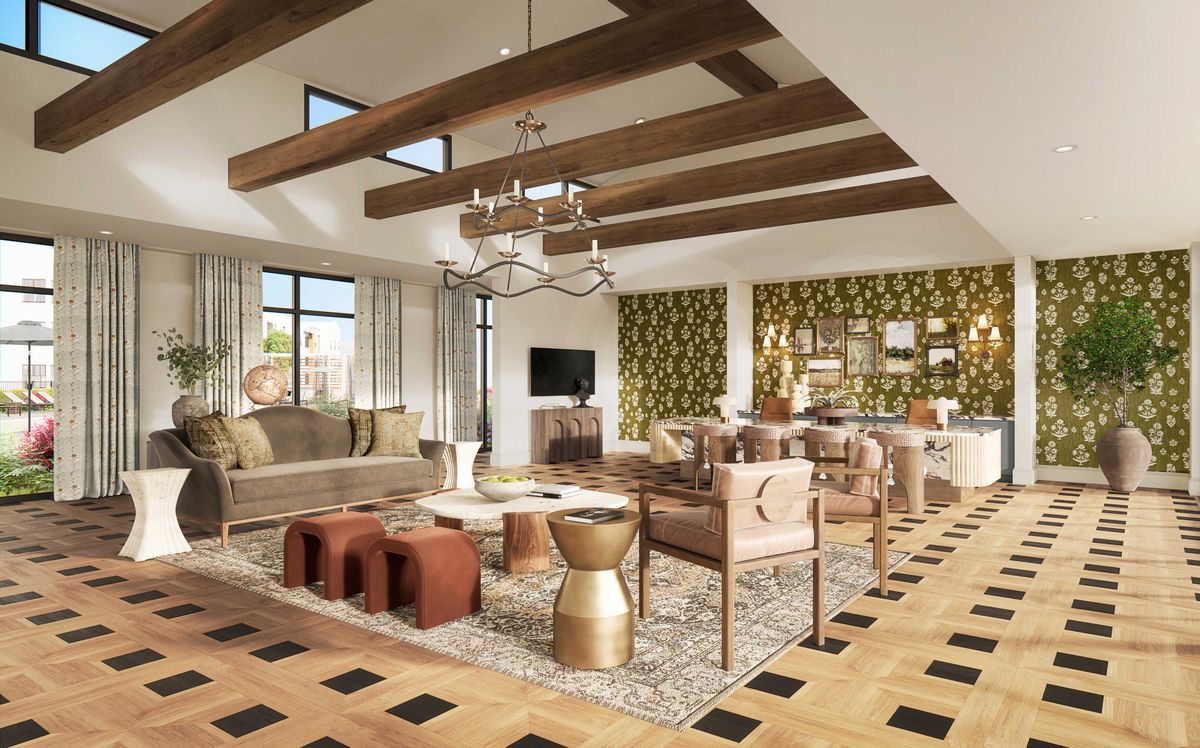
Clubhouse interior
Quote background image

"Do you ever have quiet enough to think of our old home with all its charms. Or do your thoughts sweep onward to the future? As I lay awake last night, I could see Oxmoor in all its aspects as vividly as though I had been. On the spot.

Amenities

Thoughtfully curated amenities designed to enrich everyday living.

Fitness Center
  • Year-round saltwater pool with tanning edge, in-water seating, fountain & cabanas

  • Wellness Studio featuring infrared sauna, redlight therapy and cryotherapy

  • 1,700 sq. ft. Fitness Center designed by world renowned fitness trainer, Harley Pasternak

  • Outdoor yoga lawn

  • Racquet Club

  • Spacious clubhouse featuring an espresso and coffee bar, fireplace and chef’s kitchen as well as co-working spaces and individual work stations

  • Sports entertainment lounge featuring TVs and pool table

  • Three distinctive courtyards featuring outdoor kitchens, gathering spaces, outdoor games and TVs

  • Pet-friendly facilities with a pet spa

  • Direct, walkable access to the vibrant Oxmoor Entertainment District and premier shopping


History background image

History

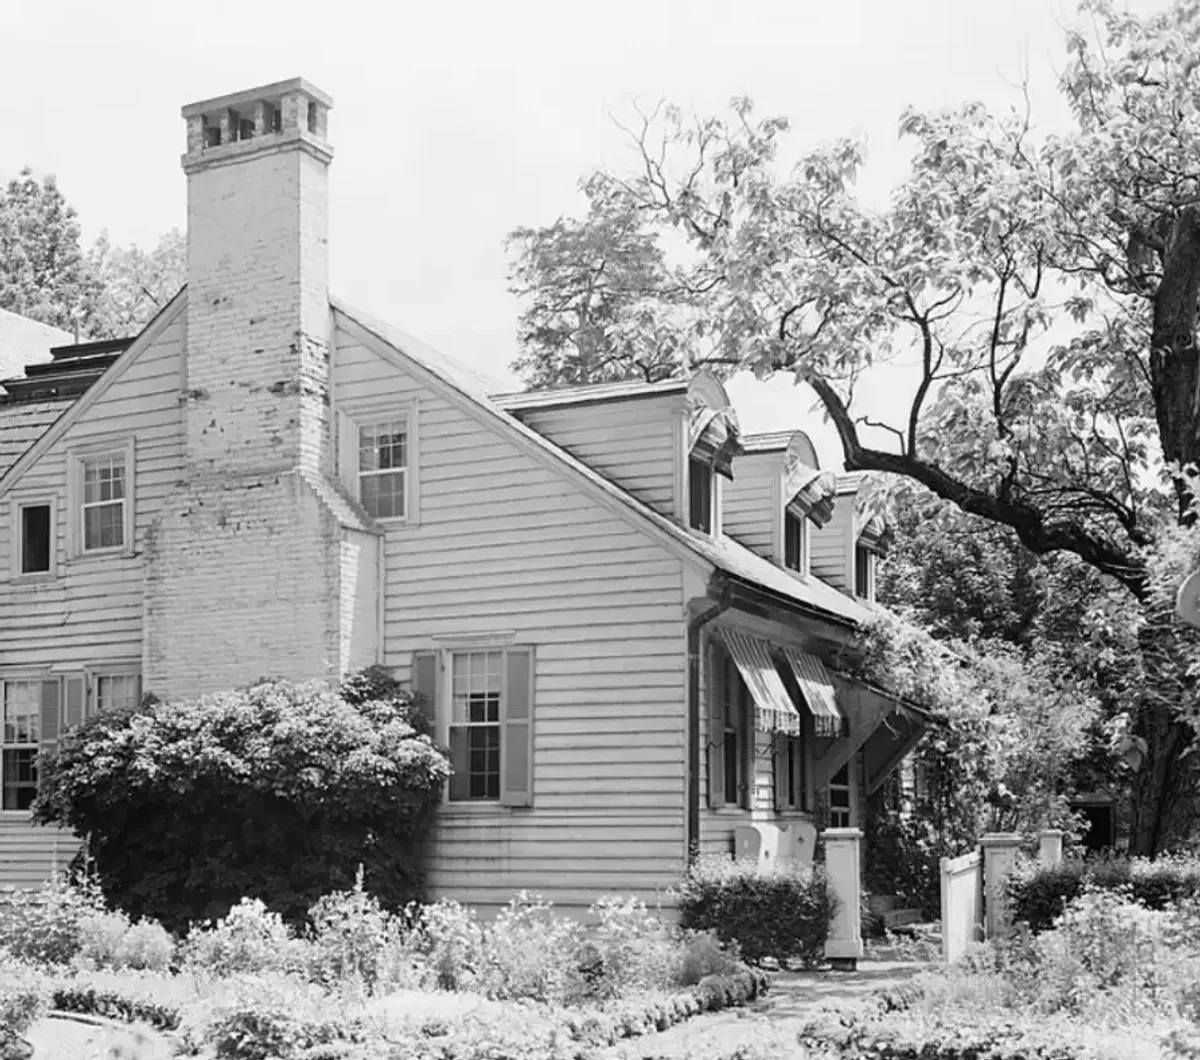
The story of Arden Oxmoor began long before the first plans were drawn. Nestled within the historic Oxmoor Farm, a 3,000-acre estate first surveyed in 1774, the land predates both the American Revolution and Kentucky statehood. More than two centuries later, the surrounding landscape still reflects the agricultural character and enduring legacy that have defined this remarkable property.

Inspired by this rich heritage, Arden Oxmoor embraces an architecture rooted in place, craftsmanship, and community. Drawing from a palette of authentic materials and timeless design elements, the community creates a seamless connection between past and present while offering modern luxury living.

Throughout the property, thoughtfully repurposed historic elements serve as tangible connections to the land's history. These details, including historic farm artifacts and the iconic grain bin, honor the legacy of the 227-year-old estate. As the last working farm in Jefferson County, the property creates moments of discovery and historic connection woven into everyday life.

Designed to foster connection among friends, family, neighbors, and familiar faces, Arden balances elevated design with a deep respect for its surroundings. The result is a place where history is not only remembered, it is thoughtfully integrated into the living experience.

History image
logo text

Learn More

Stay up to date on Arden Oxmoor and all the latest developments.

Outro image